How It Works
Our From your first measurement to your finished kitchen, here’s exactly what to expect when you work with Legacy Interior Supply.
Send Your Information
Submit your room measurements and tell us about the features, storage options, and design details you want in your kitchen.
We Build Your Layout
We create your complete cabinet layout, including cabinet sizes and placement based on the measurements you provide.
Review and Refine
Review your proposed layout, ask questions, and work with us to make any necessary adjustments.
Choose Your Style and Confirm Measurements
Select your preferred cabinet door style and color, then confirm that all final measurements are accurate.
Receive Your Documents
You receive a CAD drawing of your finished kitchen, along with your measurement sheets, quote, and project estimate.
Approve and Pay
Review and approve your final documents, sign where required, and submit payment to place your order.
Delivery
Once your order is complete, your finished cabinets are typically delivered within 2–3 weeks.
Special Features and Options to Consider
Every kitchen is different. Explore a few popular cabinet features below, then tell us about the storage options, design details, or special features you would like included in your project.
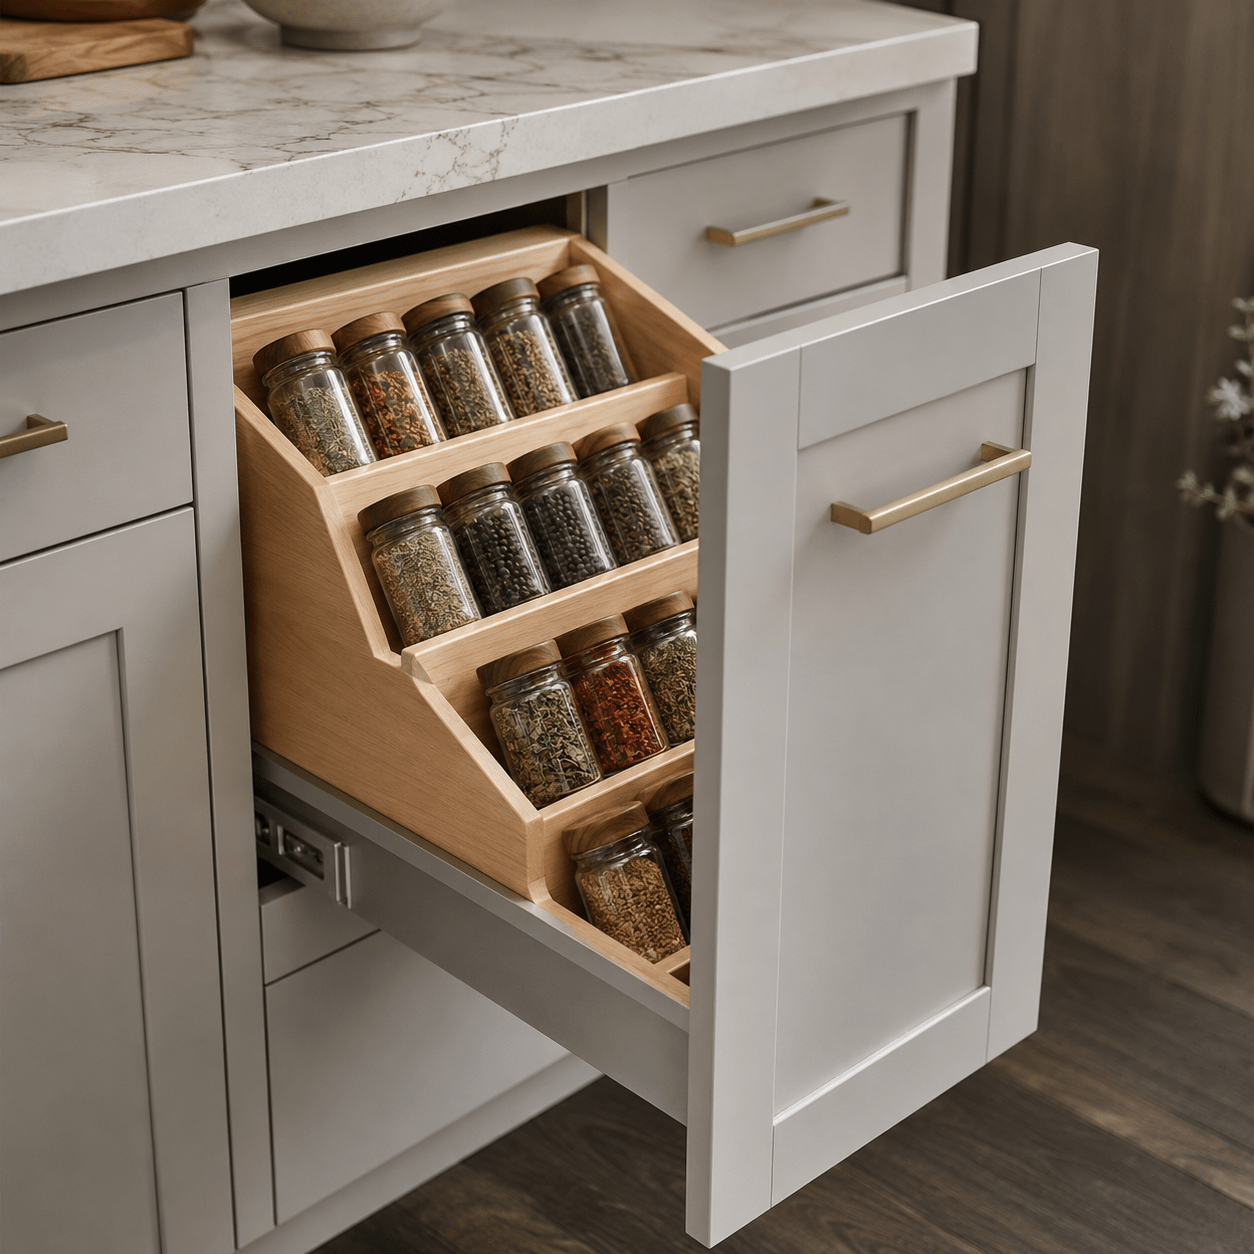
Spice Drawer
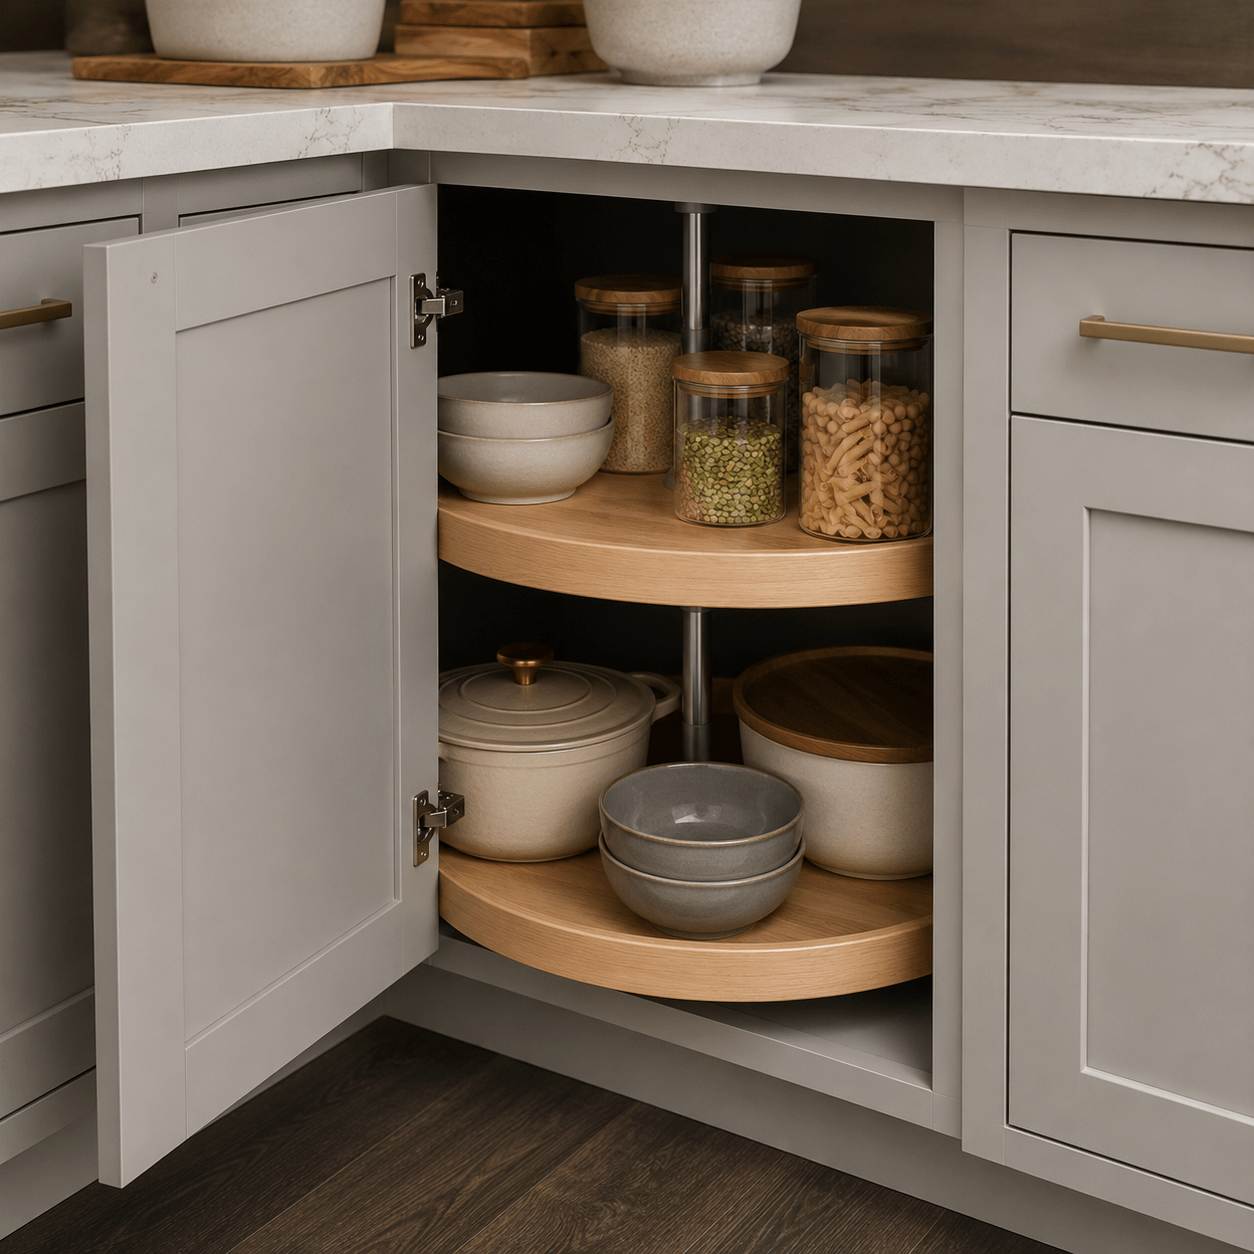
Lazy Susan
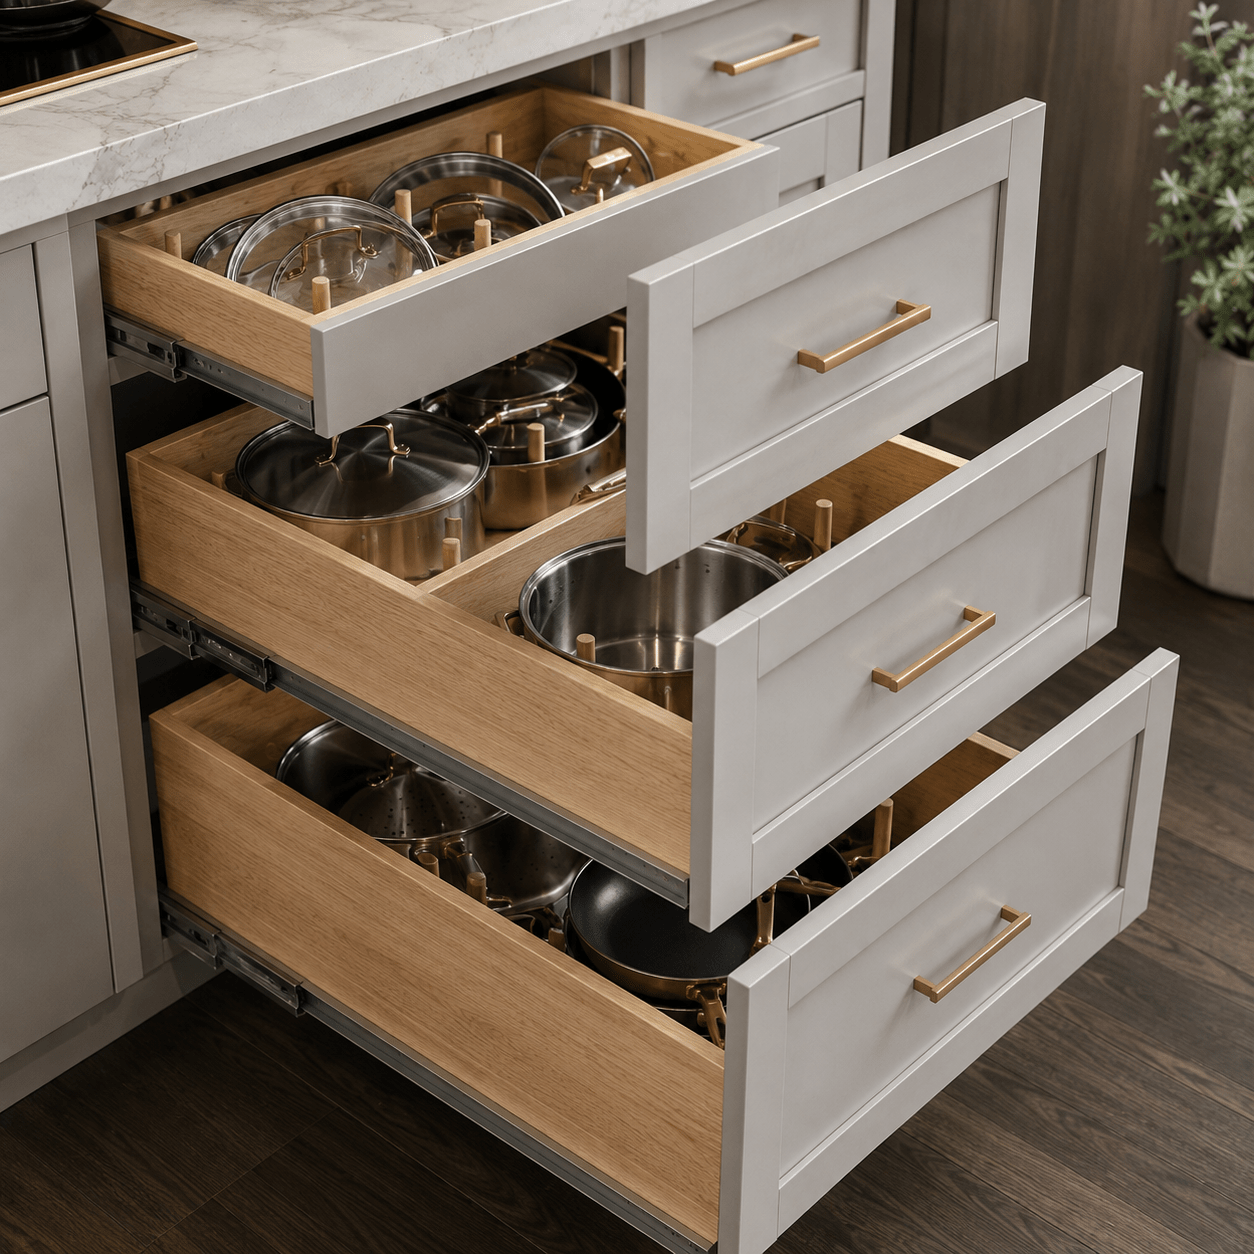
Pot and Pan Drawers
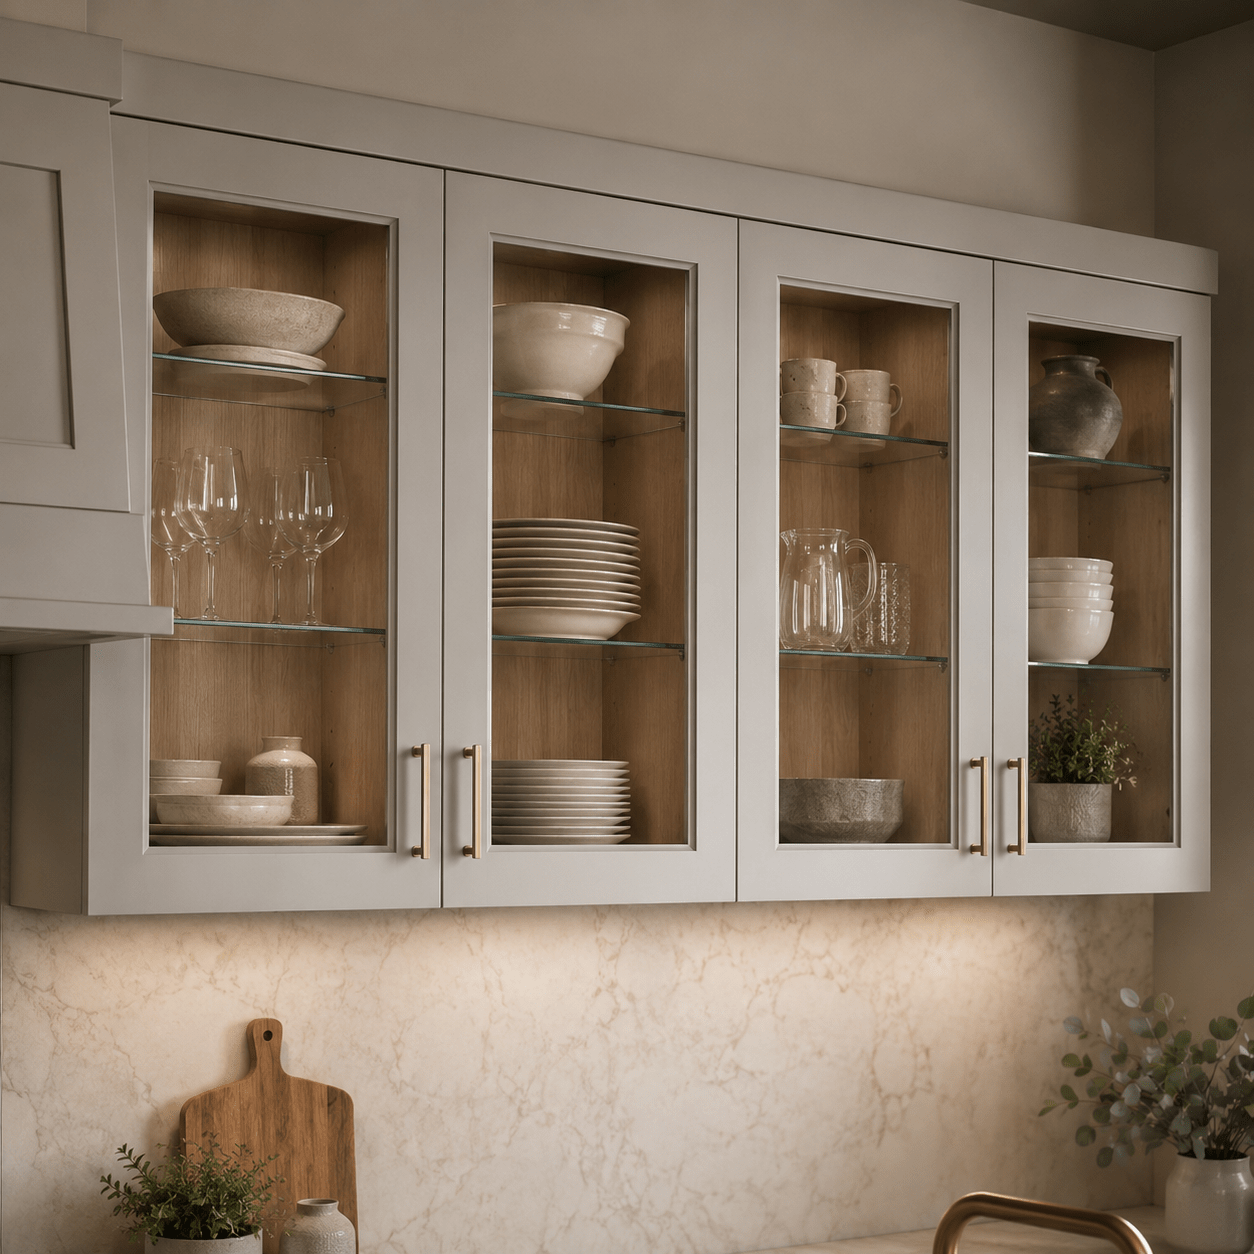
Glass-Front Cabinet Doors
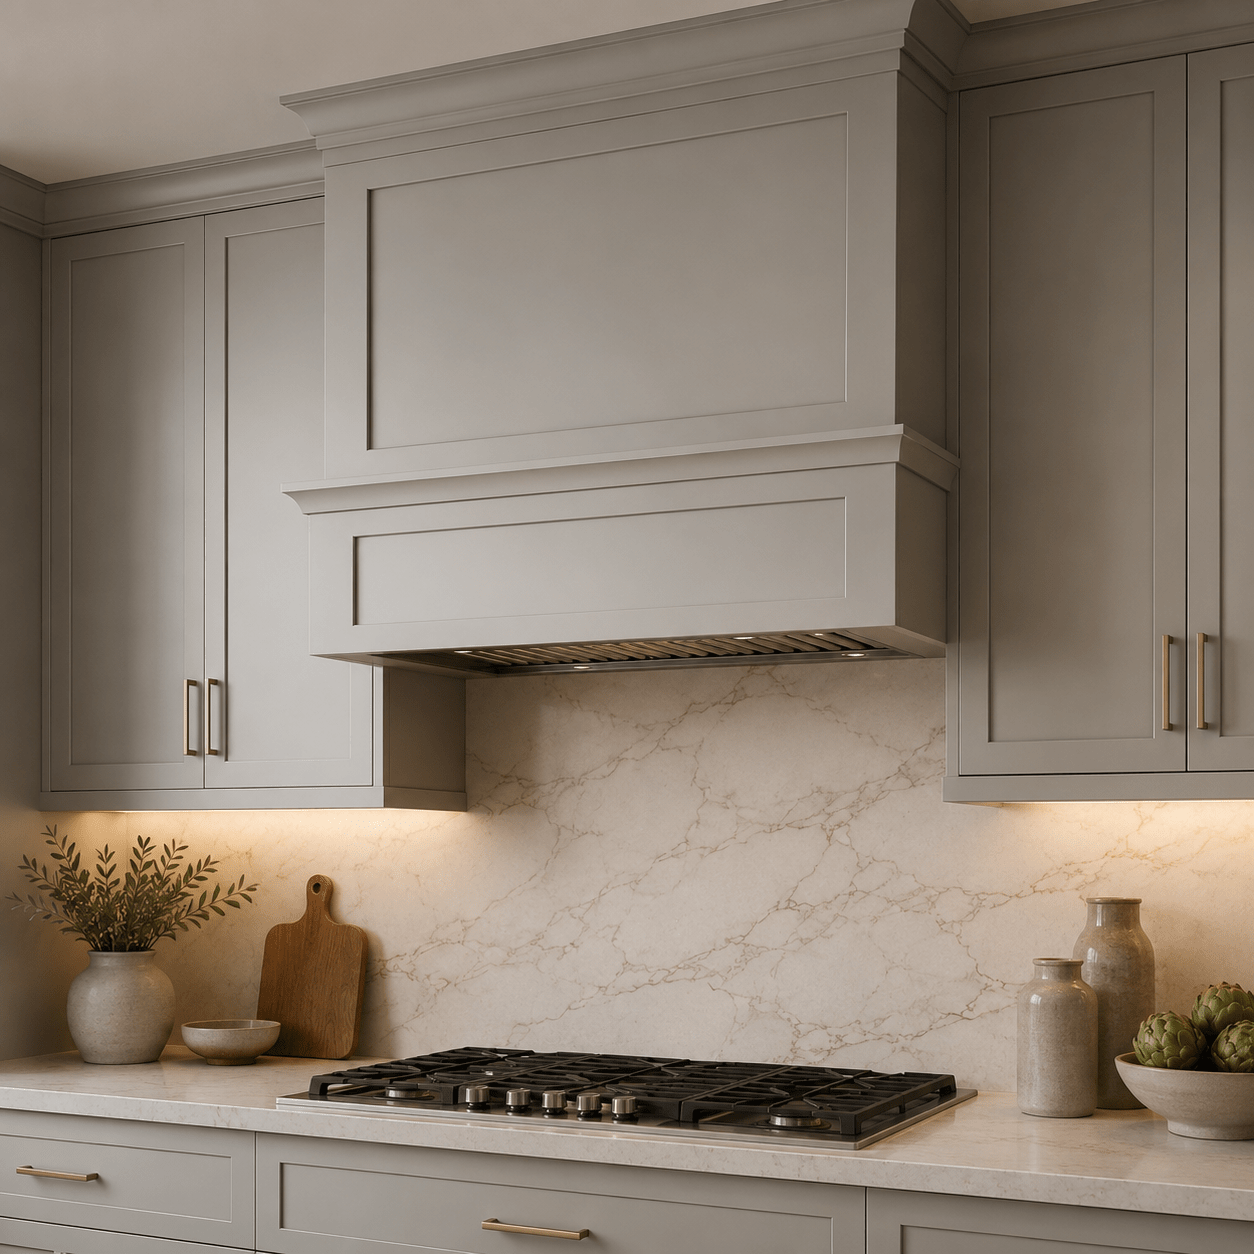
Vent Hood Cabinetry
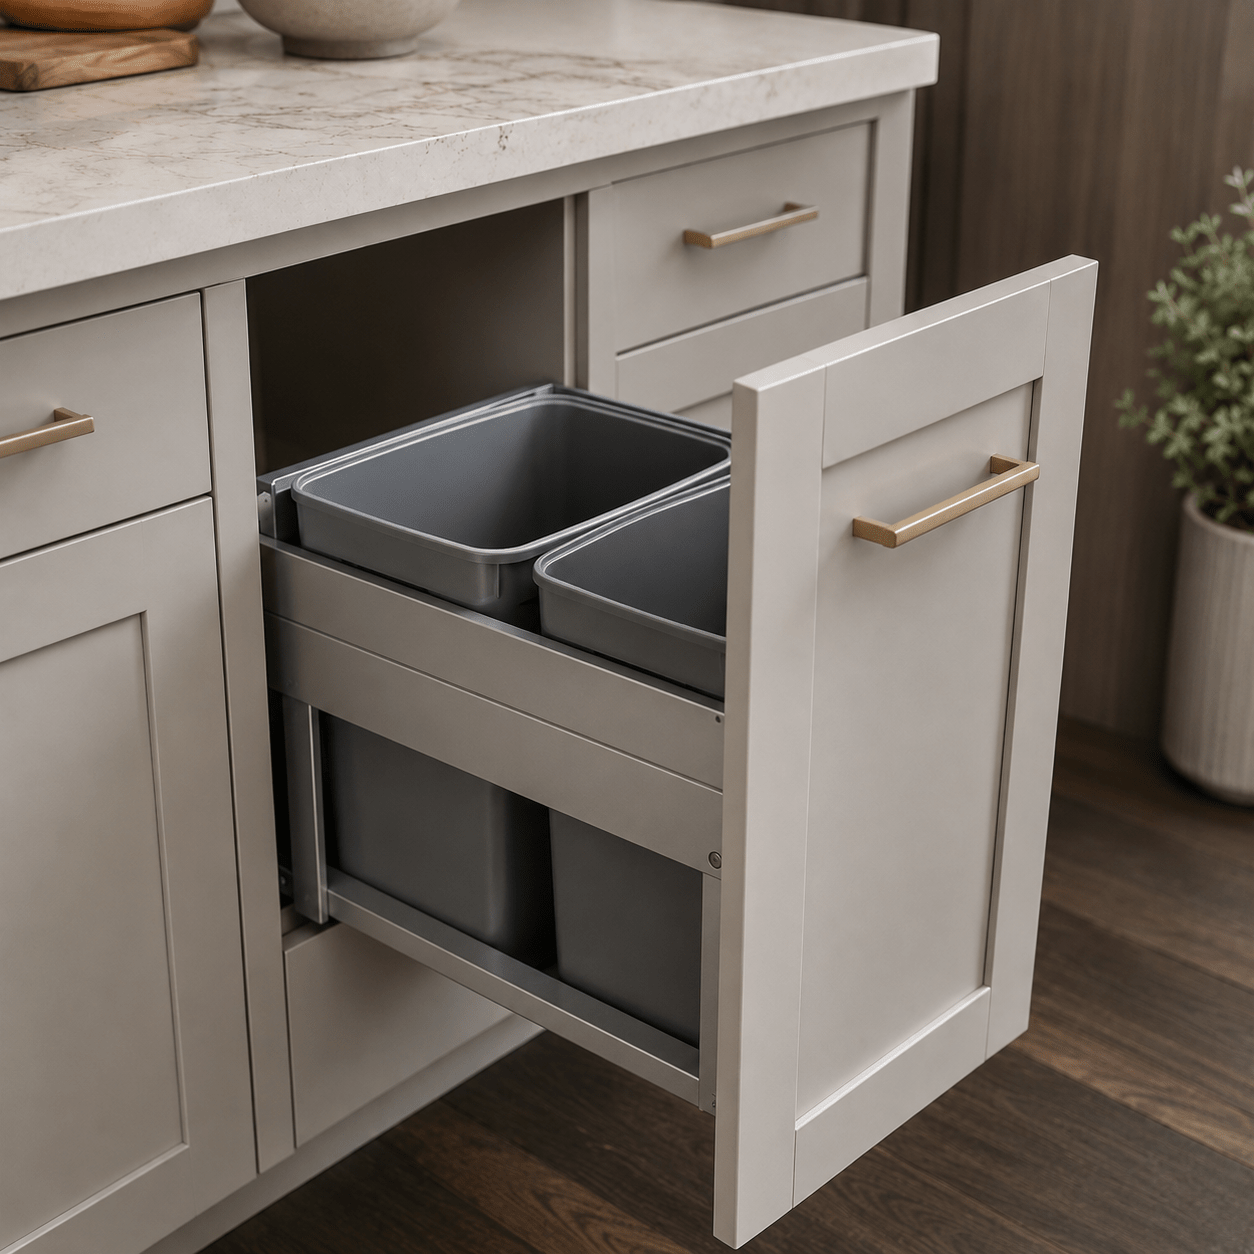
Pull-Out Waste Storage